

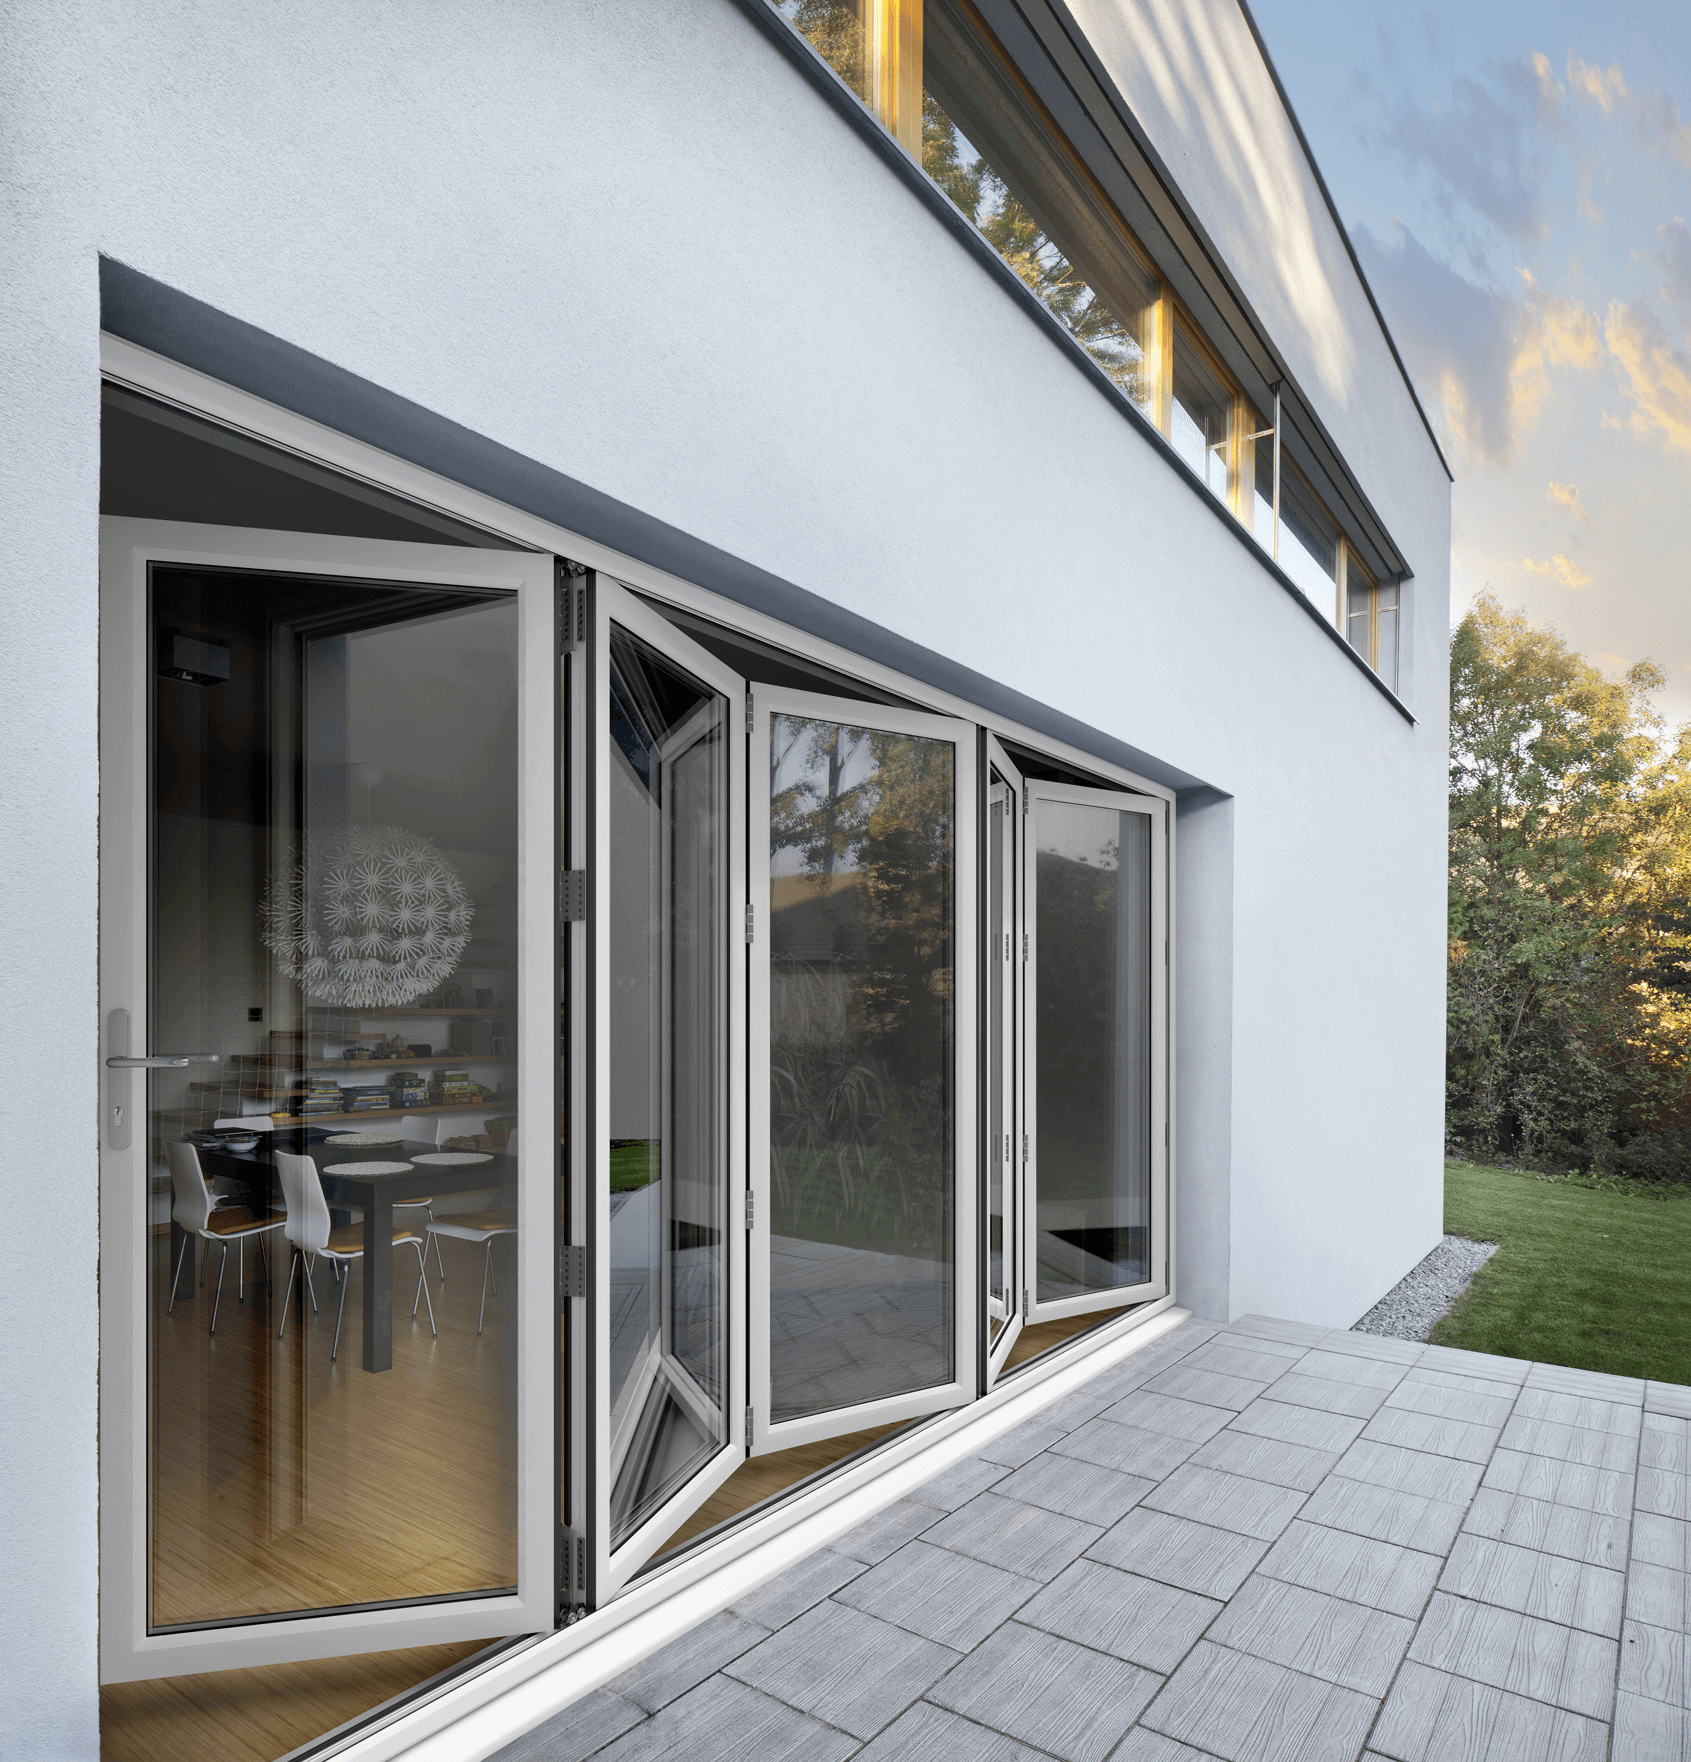
Sales team were very very helpful. The fitters completed a fantastic job. Attention to detail was second to none. I will be returning for more windows for sure

Changes to building regulations come into effect this month, but what about planning permissions for new conservatories? Does your new conservatory need it? Or is it possible to avoid it?… Allow us to explain.
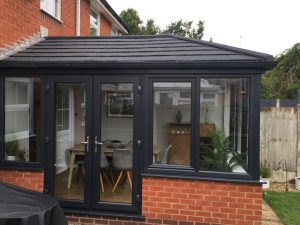
So, does a new conservatory need planning permission and does it need building regulations?
If any of the following points apply to your new conservatory (or single-storey extension), it’s likely it will require planning permission to go ahead:
- Your home is a listed building, in a designated area, or under an Article 4 Direction
- It will cover more than 50% of the land around the original house (including any other buildings)
- It is positioned at the front or at the side of the original house facing onto a road
- It is higher than the highest part of the existing roof, higher at the eaves than the existing eaves, or where the conservatory comes within 2 metres of the boundary, the height at the eaves exceeds three metres
- The work includes verandas, balconies or raised platforms
- It is a side-positioned conservatory that exceeds 4 metres in height
- It extends over 4 metres from the rear wall of a detached house, or over 3 metres for any other house
- Subject to prior approval, it extends over 8 metres from the rear wall of a detached house, or over 6 metres for any other house
- It exceeds 4 metres in height.*
*These rules only apply to detached and semi-detached houses in England.
With regards to building regulations, unless the floor space exceeds 30 square metres, it is separated from the house by walls, doors, or windows, and is built at ground level, all new conservatories will require building regulations.**
**Correct at time of publishing.

Your conservatory planning permission checklist
If your new conservatory project requires planning permission, we’ve created this handy checklist to ensure your new conservatory meets the correct requirements:
☐ Pre-submission form
Obtained from your local council Planning Department, completing a pre-submission form will confirm the need for planning permission and prepare you for any potential pitfalls along the way.
planning@wolverhampton.gov.uk offers pre-application advice.
☐ Planning application form
Apply for planning permission with the City of Wolverhampton Council
☐ Plans and drawings
☐ Certificate of Ownership
☐ Ordnance Survey
☐ Agricultural Holdings Certificate
☐ Design and Access Statement (conservation areas)
☐ Fees
Calculate your planning fee
☐ Amended designs
If the planning application is rejected at the first submission, you can resubmit it within 12 months at no extra cost.
☐ Building insurance
Check your building insurance covers your new project.
☐ Contents insurance
As above.
☐ Party Wall Agreement
If your new conservatory affects neighbouring properties, you may need to put a Party Wall agreement in place. Terraced and semi-detached homes often require them.
Desirable conservatory installations in Wolverhampton, Dudley, and the Midlands
Whether you want a traditional conservatory or anything else from our extensive conservatory range, our local conservatory builders can help you with planning permission and much more.
Let us tailor a price for your bespoke conservatory, visit our showroom to experience the quality for yourself, or contact us online to start the exciting journey towards transforming your property into a more spacious, light, bright, and inspiring home you’ll never want to leave.
What to read next
A Fully Accredited Company You Can Trust
At Astoria Windows, we provide complete peace of mind by operating to recognised industry standards. We are a FENSA‑registered installer, ensuring that all window and door installations comply with current building regulations. For added reassurance, every installation is also covered by a 10‑year insurance‑backed guarantee, provided as standard.
With a team bringing together over 35 years of industry experience, we have built a strong reputation for quality workmanship, reliable service and honest advice. Much of our work comes through recommendation, and our customer reviews reflect the care and attention our team brings to every project. We take pride in the trust homeowners place in us and in the long‑standing relationships we’ve built by delivering consistently high standards.
